
Sold
Listing Courtesy of: Sunflower Association of Realtors as distributed by MLS GRID / Listed By: Genesis, LLC, Realtors
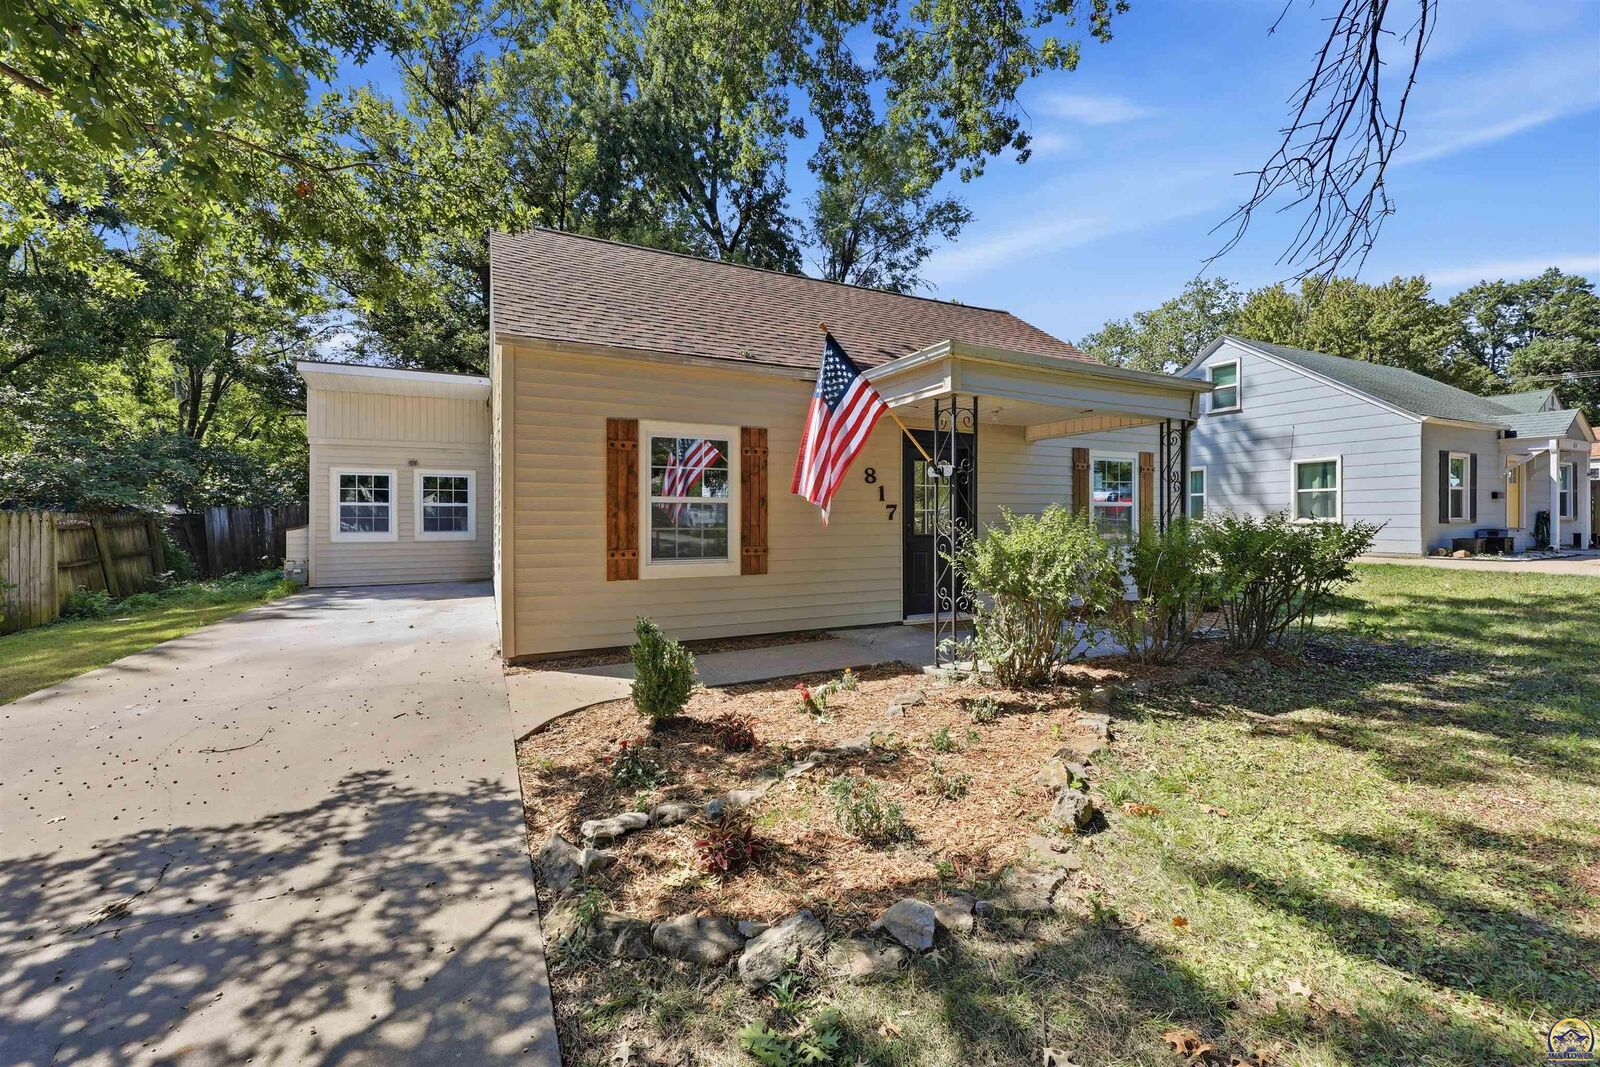
817 SW Oakley Ave Topeka, KS 66606
Sold on 09/29/2026
sold price not available
Sold Date:
09/29/2026
09/29/2026
Taxes
$2,029
$2,029
Type
Single-Family Home
Single-Family Home
Year Built
1946
1946
Style
Bungalow
Bungalow
County
Shawnee County
Shawnee County
Listed By
Melissa a Cummings, Genesis, LLC, Realtors
Bought with
Katie Salts, Better Homes and Gardens Real Estate Wostal Realty
Katie Salts, Better Homes and Gardens Real Estate Wostal Realty
Source
Sunflower Association of Realtors
Last checked Oct 21 2026 at 6:17 AM GMT+0000
Sunflower Association of Realtors
Last checked Oct 21 2026 at 6:17 AM GMT+0000
Bathroom Details
- Full Bathrooms: 2
Subdivision
- Monteith Place
Property Features
- Fireplace: One
- Fireplace: Wood Burning
- Fireplace: Family Room
Heating and Cooling
- Forced - Gas
- Central Air
Basement Information
- Slab
Exterior Features
- Thermal Pane Windows
- Zero Step Entry
Utility Information
- Sewer: Public Sewer
- Fuel: Gas
School Information
- Elementary School: Logan Elementary School/Usd 345
- Middle School: Landon Middle School/Usd 501
- High School: Topeka High School/Usd 501
Parking
- Extra Parking
Living Area
- 1,667 sqft
Disclaimer: Square footage is based on information available to agent, including County records. Information has not been verified by agent and should be verified by buyer.
Based on information submitted to the MLS GRID as of 10/21/2026 06:17. All data is obtained from various sources and may not have been verified by broker or MLS GRID. Supplied Open House Information is subject to change without notice. All information should be independently reviewed and verified for accuracy. Properties may or may not be listed by the office/agent presenting the information.


