Listing Courtesy of: Sunflower Association of Realtors as distributed by MLS GRID / Listed By: Katie Salts, Better Homes And Gardens Real Estate Wostal Realty
3115 SW 11th St Topeka, KS 66604
Active (23 Days)
$180,000 (USD)
OPEN HOUSE TIMES
-
OPENSat, Aug 812:30 pm - 1:30 pm
Description
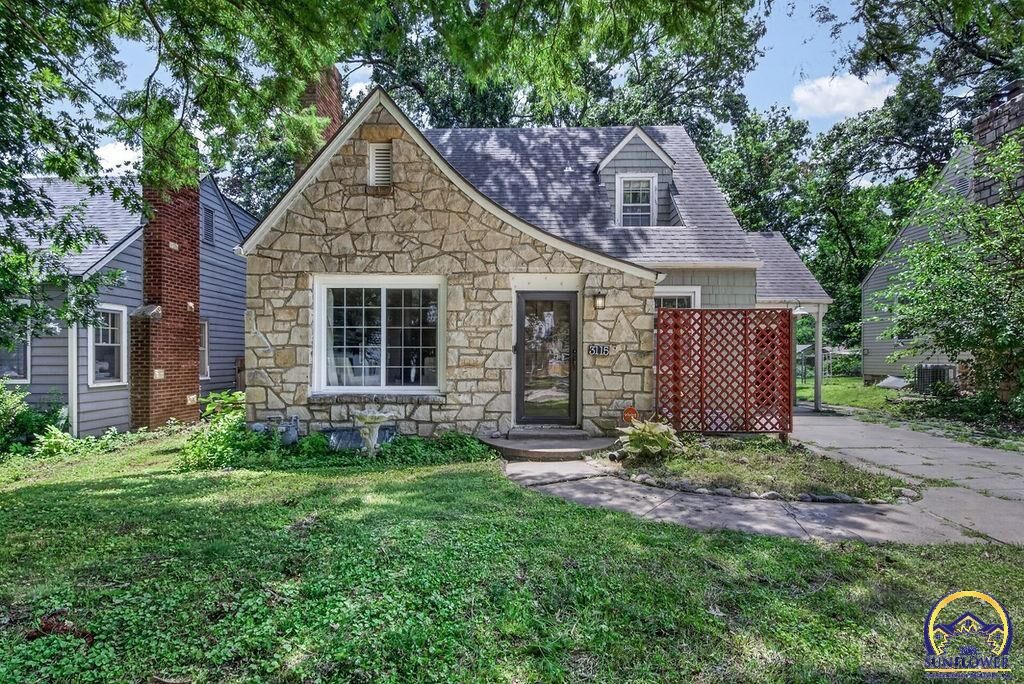
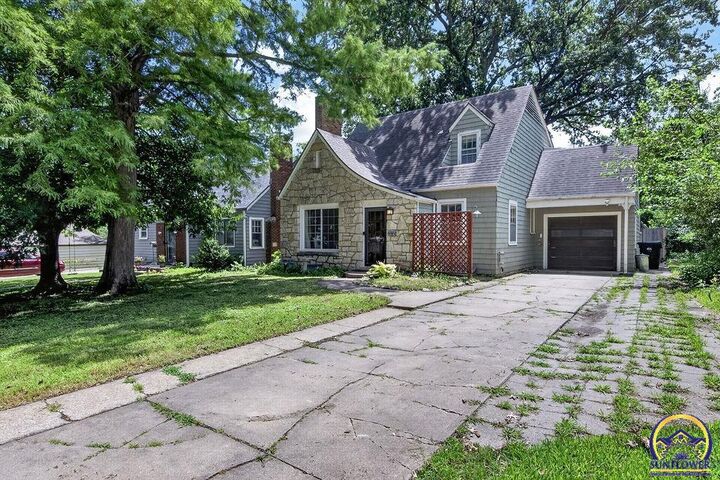
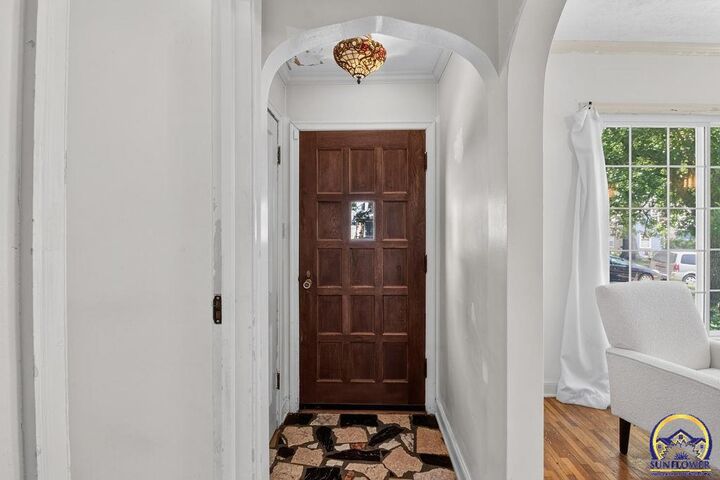
Welcome to 3115 SW 11th St in Topeka, a charming 4-bedroom, 1.5-bath home filled with character and versatile living spaces. The inviting stone exterior leads to a bright interior featuring beautiful hardwood floors, graceful arched openings, and a cozy brick fireplace. The dining room walks out to the enclosed sunroom/patio, creating an easy flow for relaxing or enjoying the outdoors. The primary bedroom features a private outdoor balcony, offering another peaceful retreat. The garage has an attached gardening shed ready for every plant lover's tools, pots, and projects. Located in the Topeka West School District, this distinctive home offers plenty of space and potential for comfortable everyday living and entertaining.
MLS #:
245578
245578
Taxes
$2,545
$2,545
Type
Single-Family Home
Single-Family Home
Year Built
1943
1943
County
Shawnee County
Shawnee County
Listed By
Katie Salts, Better Homes And Gardens Real Estate Wostal Realty
Source
Sunflower Association of Realtors
Last checked Aug 7 2026 at 11:31 PM GMT+0000
Sunflower Association of Realtors
Last checked Aug 7 2026 at 11:31 PM GMT+0000
Bathroom Details
- Full Bathroom: 1
- Half Bathroom: 1
Subdivision
- Smalleys
Property Features
- Fireplace: One
Heating and Cooling
- Forced - Gas
- Central Air
Basement Information
- Full
- Stone/Rock
Flooring
- Hardwood
Utility Information
- Sewer: Public Sewer
- Fuel: Gas
School Information
- Elementary School: Whitson Elementary School/Usd 501
- Middle School: Landon Middle School/Usd 501
- High School: Topeka West High School/Usd 501
Parking
- Attached
Living Area
- 1,662 sqft
Location
Estimated Monthly Mortgage Payment
*Based on Fixed Interest Rate withe a 30 year term, principal and interest only
Listing price
Down payment
%
Interest rate
%Mortgage calculator estimates are provided by Better Homes and Gardens Real Estate LLC and are intended for information use only. Your payments may be higher or lower and all loans are subject to credit approval.
Disclaimer: Square footage is based on information available to agent, including County records. Information has not been verified by agent and should be verified by buyer.
Based on information submitted to the MLS GRID as of 8/7/2026 23:31. All data is obtained from various sources and may not have been verified by broker or MLS GRID. Supplied Open House Information is subject to change without notice. All information should be independently reviewed and verified for accuracy. Properties may or may not be listed by the office/agent presenting the information.


