


Listing Courtesy of: Sunflower Association of Realtors as distributed by MLS GRID / Listed By: Sherrill Shepard, Better Homes And Gardens Real Estate Wostal Realty
1106 Kansas St Leavenworth, KS 66048
Active
$195,000 (USD)
OPEN HOUSE TIMES
-
OPENSun, Jul 1911:00 am - 1:00 pm
Description
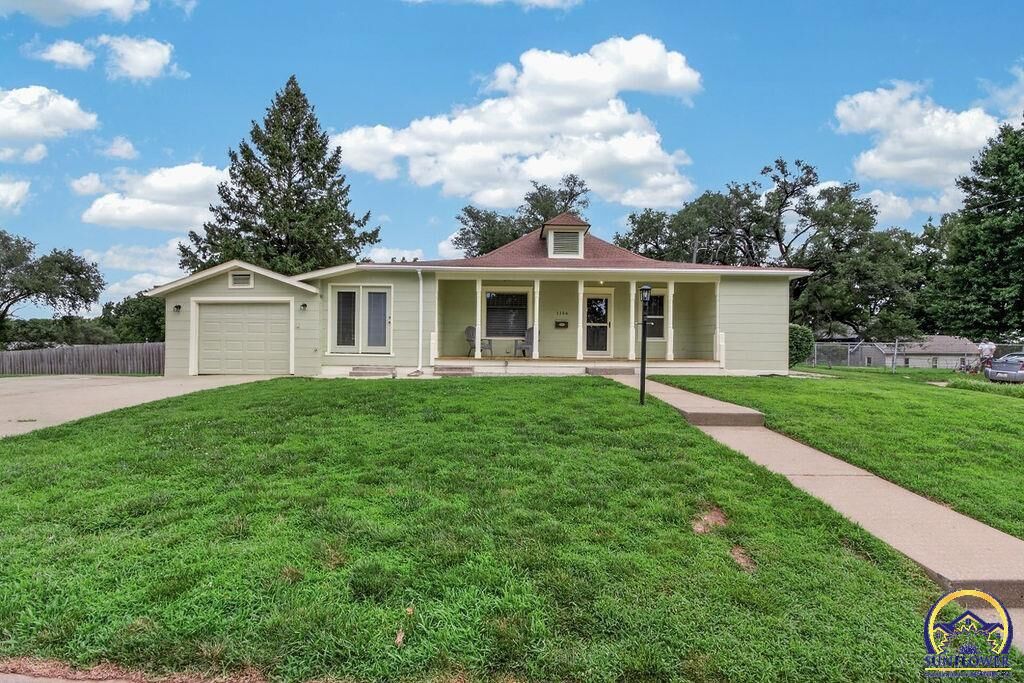
Fall in love with this adorable 3-bedroom, 1-bath ranch that’s completely move-in ready! From the moment you arrive, you’ll appreciate the charming curb appeal, inviting covered front porch, fresh updates throughout, and beautiful views overlooking the neighborhood park and splash pad. Inside, you’ll find fresh paint, convenient one-level living, main-floor laundry, and a beautifully designed custom kitchen featuring abundant cabinetry. All kitchen appliances stay, making this home truly move-in ready. You’ll also appreciate the exceptional storage space throughout the home, including generous closet space and a spacious attic for all your seasonal and extra storage needs. Step outside to a large, fully fenced backyard that’s perfect for entertaining, gardening, pets, or simply relaxing. The oversized outbuilding provides endless possibilities as a workshop, hobby space, extra storage, or your own private retreat. The expansive yard also creates a sense of privacy with plenty of distance from neighboring homes. An attached one-car garage adds even more convenience. Enjoy your morning coffee or unwind in the evening on the welcoming covered front porch while taking in views of the park and those beautiful Kansas summer nights. With an acceptable offer, the sellers will replace the roof prior to closing, providing added value and peace of mind for the new owner. Don’t miss your opportunity to own this charming, move-in-ready home that’s packed with character, storage, and outdoor space!
MLS #:
245639
245639
Taxes
$2,403
$2,403
Type
Single-Family Home
Single-Family Home
Year Built
1927
1927
Style
Ranch
Ranch
County
Leavenworth County
Leavenworth County
Listed By
Sherrill Shepard, Better Homes And Gardens Real Estate Wostal Realty
Source
Sunflower Association of Realtors
Last checked Jul 19 2026 at 12:13 AM GMT+0000
Sunflower Association of Realtors
Last checked Jul 19 2026 at 12:13 AM GMT+0000
Bathroom Details
- Full Bathroom: 1
Interior Features
- Carpet
Subdivision
- Not Subdivided
Heating and Cooling
- Forced - Gas
- Attic Fan
- Central Air
Basement Information
- Block
- Sump Pump
Flooring
- Laminate
Exterior Features
- Roof: Composition
Utility Information
- Sewer: Public Sewer
- Fuel: Gas
School Information
- Elementary School: Henry Leavenworth Elementary School/Usd 453
- Middle School: Richard Warren Middle School/Usd 453
- High School: Leavenworth High School/Usd 453
Parking
- Attached
Stories
- One Story
Living Area
- 1,158 sqft
Location
Estimated Monthly Mortgage Payment
*Based on Fixed Interest Rate withe a 30 year term, principal and interest only
Listing price
Down payment
%
Interest rate
%Mortgage calculator estimates are provided by Better Homes and Gardens Real Estate LLC and are intended for information use only. Your payments may be higher or lower and all loans are subject to credit approval.
Disclaimer: Square footage is based on information available to agent, including County records. Information has not been verified by agent and should be verified by buyer.
Based on information submitted to the MLS GRID as of 7/19/2026 00:13. All data is obtained from various sources and may not have been verified by broker or MLS GRID. Supplied Open House Information is subject to change without notice. All information should be independently reviewed and verified for accuracy. Properties may or may not be listed by the office/agent presenting the information.
