Listing Courtesy of: SOUTH CENTRAL KANSAS as distributed by MLS GRID / Listed By: Josh Roy, Keller Williams Hometown Partners
329 N Sarah Ct Derby, KS 67037
Pending (650 Days)
$710,000 (USD)
OPEN HOUSE TIMES
-
OPENFri, Sep 181:00 pm - 5:00 pm
-
OPENSat, Sep 191:00 pm - 5:00 pm
-
OPENSun, Sep 201:00 pm - 5:00 pm
-
OPENMon, Sep 211:00 pm - 5:00 pm
-
OPENFri, Sep 251:00 pm - 5:00 pm
-
OPENSat, Sep 261:00 pm - 5:00 pm
-
OPENSun, Sep 271:00 pm - 5:00 pm
-
OPENMon, Sep 281:00 pm - 5:00 pm
show more
show more
Description
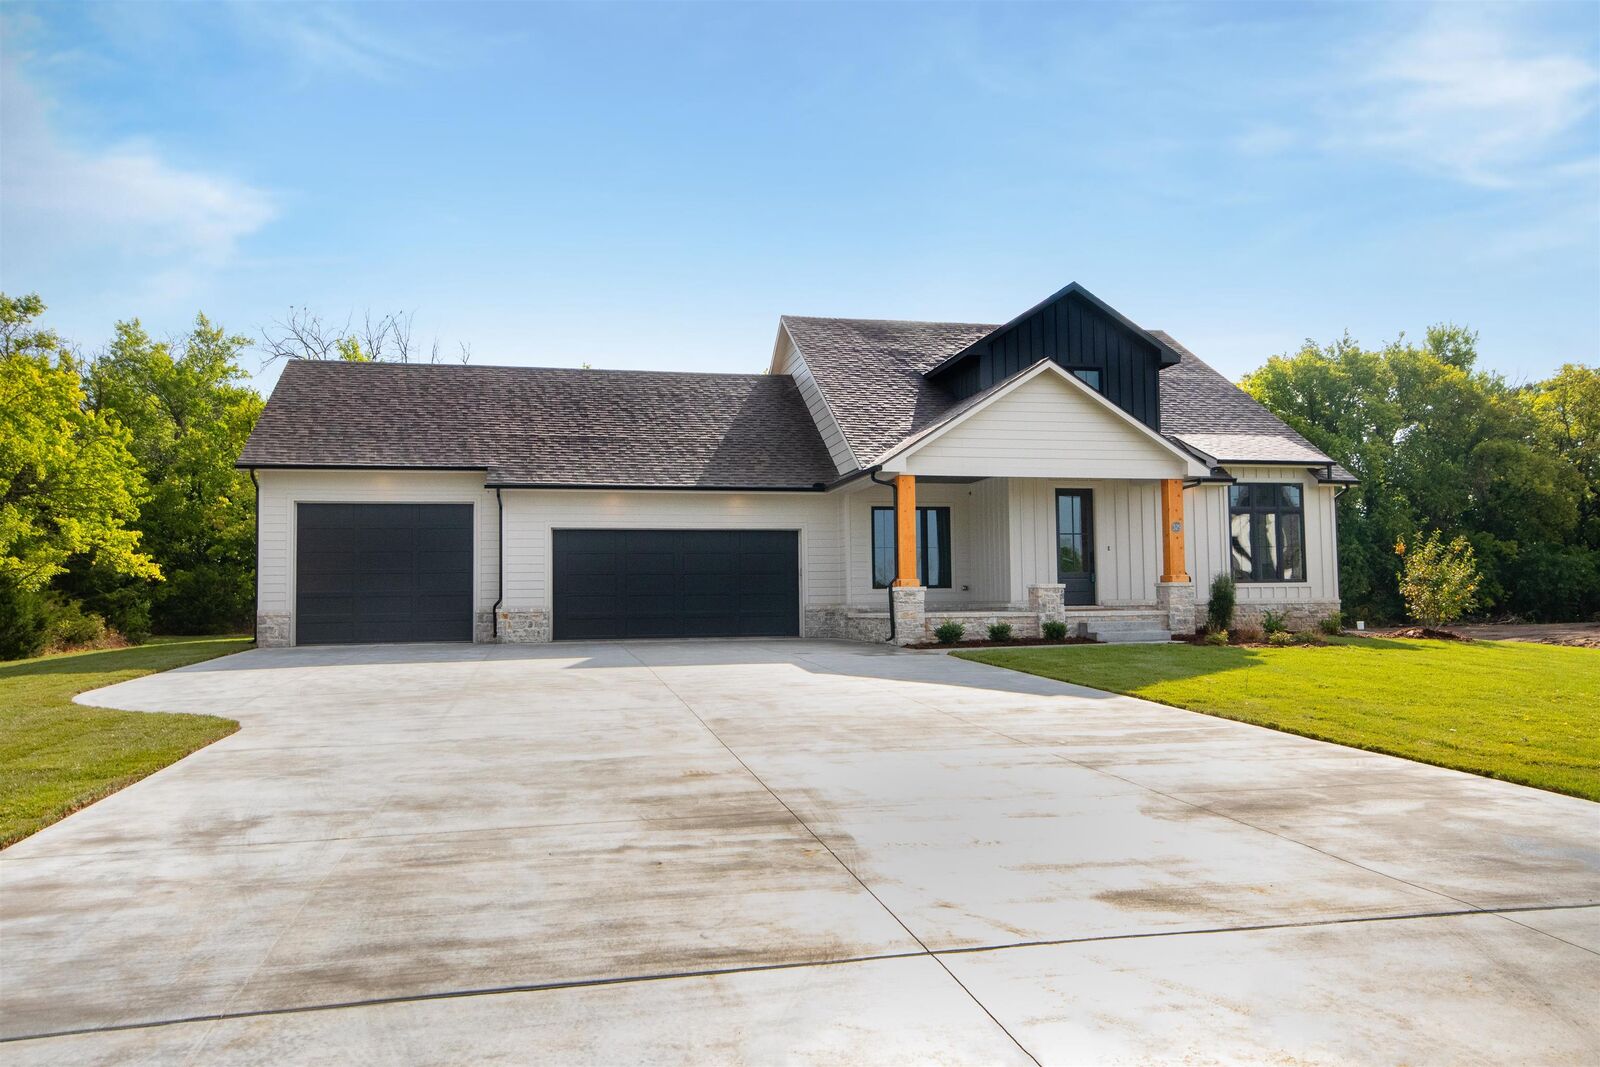
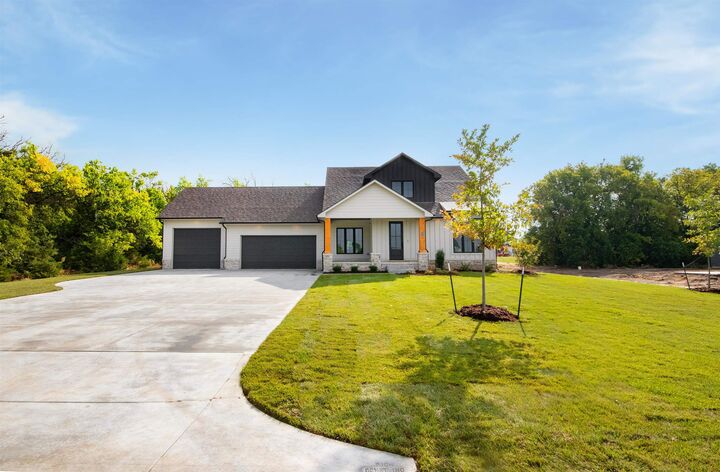
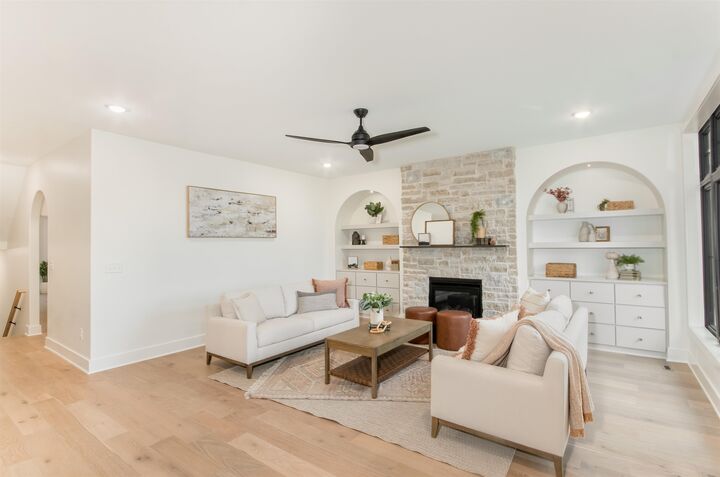
Built by Prairie Construction, this completed custom residence in Cedar Ranch Estates brings together thoughtful architecture, distinctive craftsmanship, and generous living space on a beautiful 0.82-acre homesite. The 1.5-story design offers approximately 4,095 square feet of finished living space, including 5 bedrooms, 3.5 bathrooms, a 3-car garage, and a fully finished basement. The heart of the home is an inviting open-concept living area centered around a fireplace and enhanced by custom walnut woodwork that adds warmth, character, and a distinctive level of craftsmanship. The spacious layout creates an effortless connection between the kitchen, dining, and living areas, offering an ideal setting for both everyday life and entertaining. The kitchen combines elevated finishes with practical design, featuring a substantial island, full pantry, range hood, and carefully selected countertops. The main-level primary suite provides a private retreat with walk-in closets and an ensuite bath appointed with dual vanities, a walk-in shower, and a full-size tub. Two additional bedrooms are located on the loft level and share access to a second full bathroom, providing flexibility for family, guests, or additional private space. The fully finished basement expands the home's versatility with two additional bedrooms, a third full bathroom, and a spacious recreation area well suited for hobbies, games, media, or gatherings. Beyond the interior, the 0.82-acre homesite provides a generous setting within Cedar Ranch Estates. With construction complete, buyers can experience the finished home as designed, from its custom walnut details and refined kitchen to its expansive living areas and flexible three-level layout. A distinctive custom home with substantial finished space, quality craftsmanship, and room to live well in one of Cedar Ranch Estates' established settings.
MLS #:
637858
637858
Taxes
$11,341(2025)
$11,341(2025)
Lot Size
0.82 acres
0.82 acres
Type
Single-Family Home
Single-Family Home
Year Built
2024
2024
Style
Contemporary
Contemporary
School District
Derby School District (Usd 260)
Derby School District (Usd 260)
County
Sedgwick County
Sedgwick County
Community
Cedar Ranch
Cedar Ranch
Listed By
Josh Roy, Keller Williams Hometown Partners
Source
SOUTH CENTRAL KANSAS
Last checked Sep 17 2026 at 11:41 PM GMT+0000
SOUTH CENTRAL KANSAS
Last checked Sep 17 2026 at 11:41 PM GMT+0000
Bathroom Details
- Full Bathrooms: 3
- Half Bathroom: 1
Interior Features
- Ceiling Fan(s)
- Walk-In Closet(s)
- Dishwasher
- Disposal
- Laundry: Main Floor
- Range
- Vaulted Ceiling(s)
Kitchen
- Pantry
- Range Hood
- Island
Subdivision
- Cedar Ranch
Lot Information
- Wooded
Property Features
- Fireplace: Two
- Fireplace: Decorative
- Foundation: Full
- Foundation: View Out
Heating and Cooling
- Electric
- Forced Air
Basement Information
- Finished
Exterior Features
- Roof: Composition
Utility Information
- Utilities: Public, Sewer Available, Natural Gas Available
School Information
- Elementary School: Park Hill
- Middle School: Derby North
- High School: Derby
Garage
- Attached
- Opener
Stories
- 2
Living Area
- 4,095 sqft
Listing Price History
Date
Event
Price
% Change
$ (+/-)
Jun 17, 2026
Price Changed
$710,000
-1%
-$5,000
Mar 04, 2026
Price Changed
$715,000
-5%
-$35,000
Nov 10, 2025
Price Changed
$750,000
-4%
-$34,274
Sep 28, 2024
Price Changed
$784,274
2%
$17,405
Apr 16, 2024
Listed
$766,869
-
-
Location
Estimated Monthly Mortgage Payment
*Based on Fixed Interest Rate withe a 30 year term, principal and interest only
Listing price
Down payment
%
Interest rate
%Mortgage calculator estimates are provided by Better Homes and Gardens Real Estate LLC and are intended for information use only. Your payments may be higher or lower and all loans are subject to credit approval.
Disclaimer: Copyright 2026 South Central Kansas MLS. All rights reserved. This information is deemed reliable, but not guaranteed. The information being provided is for consumers’ personal, non-commercial use and may not be used for any purpose other than to identify prospective properties consumers may be interested in purchasing. Data last updated 9/17/26 16:41
Based on information submitted to the MLS GRID as of 9/17/2026 23:41. All data is obtained from various sources and may not have been verified by broker or MLS GRID. Supplied Open House Information is subject to change without notice. All information should be independently reviewed and verified for accuracy. Properties may or may not be listed by the office/agent presenting the information.


