
Listing Courtesy of: Sunflower Association of Realtors as distributed by MLS GRID / Listed By: Sherrill Shepard, Better Homes And Gardens Real Estate Wostal Realty
520 Washington Ave Delia, KS 66418
Active (0 Days)
$175,000 (USD)
OPEN HOUSE TIMES
-
OPENSat, Nov 712 noon - 2:00 pm
Description
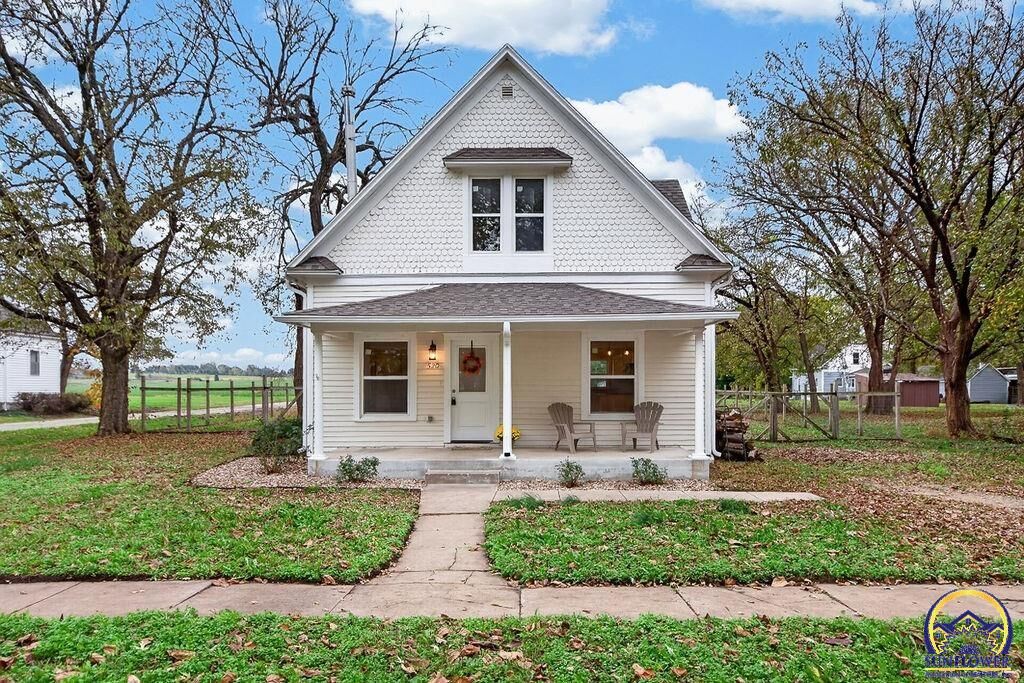
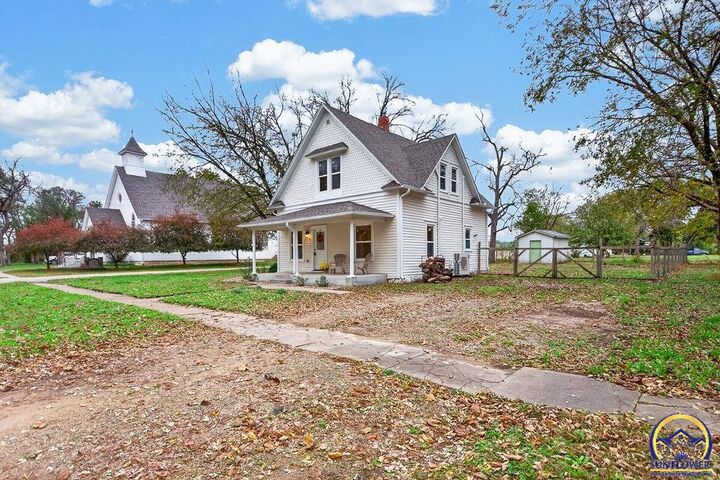
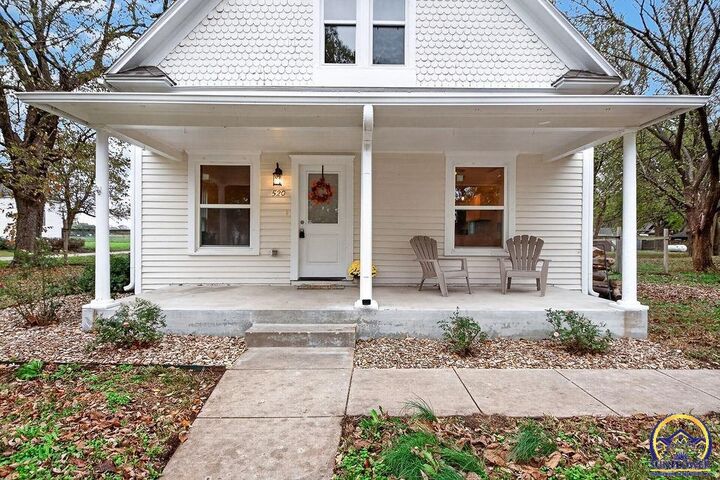
Some houses just have a little more magic to them, and this one feels straight out of a small-town love story. Originally built in 1925 and beautifully rebuilt from the studs out in 2016, this darling farmhouse blends timeless charm with modern comfort. Sitting on an oversized corner lot in the sweetest little Kansas town, you’ll find a beautiful church next door, the familiar sound of the train passing through town each day, and the most charming front porch overlooking a pretty landscaped flower bed. It’s the kind of place that makes you want to slow down, pour a cup of coffee, and enjoy the simple things. Inside, enjoy hardwood floors throughout, a cozy wood-burning stove, formal dining room, main-floor laundry with a full bath, and a kitchen full of cabinetry and pantry space. Upstairs are two bedrooms plus the cutest 10x5 bonus room, perfect for a little office, nursery, or plant room. Super clean and move-in ready, with appliances included (refrigerator excluded), and a huge fully fenced backyard. A little nostalgia, a little farmhouse charm, and a whole lot of small-town magic. This one just feels like home!
MLS #:
247334
247334
Taxes
$582
$582
Type
Single-Family Home
Single-Family Home
Year Built
1925
1925
County
Jackson County
Jackson County
Listed By
Sherrill Shepard, Better Homes And Gardens Real Estate Wostal Realty
Source
Sunflower Association of Realtors
Last checked Nov 3 2026 at 10:50 PM GMT+0000
Sunflower Association of Realtors
Last checked Nov 3 2026 at 10:50 PM GMT+0000
Bathroom Details
- Full Bathroom: 1
Lot Information
- Corner Lot
Property Features
- Fireplace: One
- Fireplace: Living Room
- Fireplace: Pellet Stove
Basement Information
- Crawl Space
Flooring
- Hardwood
Exterior Features
- Thermal Pane Windows
- Roof: Composition
Utility Information
- Sewer: Public Sewer
School Information
- Elementary School: Rossville Elementary School/Usd 321
- Middle School: Rossville Middle School/Usd 321
- High School: Rossville High School/Usd 321
Parking
- Extra Parking
Living Area
- 1,063 sqft
Location
Estimated Monthly Mortgage Payment
*Based on Fixed Interest Rate withe a 30 year term, principal and interest only
Listing price
Down payment
%
Interest rate
%Mortgage calculator estimates are provided by Better Homes and Gardens Real Estate LLC and are intended for information use only. Your payments may be higher or lower and all loans are subject to credit approval.
Disclaimer: Square footage is based on information available to agent, including County records. Information has not been verified by agent and should be verified by buyer.
Based on information submitted to the MLS GRID as of 11/3/2026 22:50. All data is obtained from various sources and may not have been verified by broker or MLS GRID. Supplied Open House Information is subject to change without notice. All information should be independently reviewed and verified for accuracy. Properties may or may not be listed by the office/agent presenting the information.


